
Your Sofa Fits the Room. But Will It Reach It?

You’ve measured the living room, picked the perfect spot, and pictured yourself settling into your sofa after moving day. But there’s another space worth checking first: every doorway, turn and landing between the entrance and that spot. In a London flat or terraced home, a sofa can be the right size for the room without
You’ve measured the living room, picked the perfect spot, and pictured yourself settling into your sofa after moving day.
But there’s another space worth checking first: every doorway, turn and landing between the entrance and that spot. In a London flat or terraced home, a sofa can be the right size for the room without having a clear route into it. That’s not always obvious from a viewing, a floor plan or a quick look through the front door.
Good news is that checking the route early gives you and your removals team time to plan around potential hurdles.
Measure the journey, not just the room
Start where the furniture will leave your current home, then follow its route into your new one. Record the sofa’s full width, depth and height, including any fixed arms, feet or other projecting parts. If you have the manufacturer’s product information, keep that handy too.
Then look beyond the entrance:
- Doorways: Measure the clear opening available with the door open, rather than the outside of the frame.
- Hallways: Note narrow sections and how much space there is immediately before and after each doorway.
- Corners: Check where the furniture would need to change direction, especially a turn straight after the front door.
- Stairs and landings: Record stair width, headroom and the space available at turns.
- Lifts: Check both the lift doorway and the internal cabin dimensions. Ask building management about moving arrangements and any restrictions.
Why? A doorway being wider than one side of your sofa does not, on its own, confirm that it will fit. The item still needs room to approach, turn and move through safely.
If a particular section looks tight, make a note to share the details with Delta Solution.
Spot the overlooked obstacles
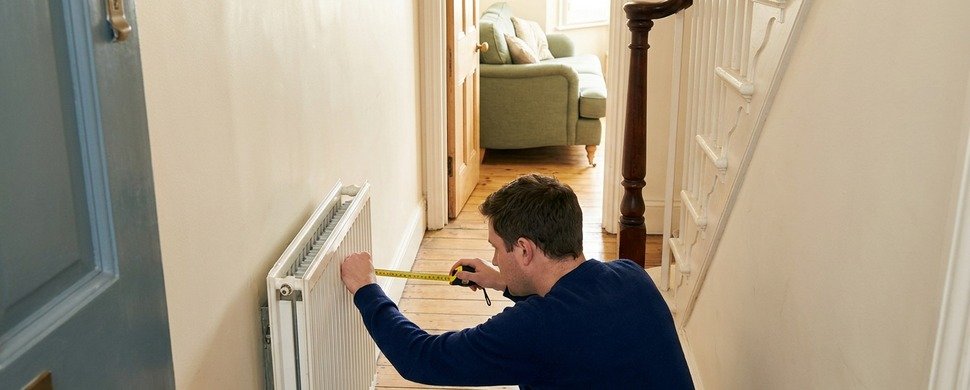
A hallway might look generous on paper but feel different when a radiator projects into it.
Walk the route slowly and look at different heights. Handrails, ceiling lights, low ceilings and door frames can all affect the space available as well as fitted cupboards, sloping ceilings above stairs and doors that cannot open fully.
Check both properties. Getting a wardrobe out of an upstairs bedroom can need as much planning as getting it into the next property.
If you cannot access your new home before moving day, ask the estate agent, landlord or current occupier whether they can help with photographs and measurements.
Make clear which details are still unconfirmed.
Build an access information pack
You don’t need a technical drawing. A clearly labelled set of photos and measurements gives your removals team a better starting point than vague descriptions.
For each bulky item, gather:
- Its overall dimensions and a photograph.
- The make, model or assembly instructions, if available.
- Photos of the route at both properties, including entrances, turns, stairs and landings.
- Measurements of the narrow or low sections.
- Details of lifts, communal doors and building access restrictions.
- A note showing which room the item needs to reach.
Include wider photos that show how spaces connect, not only close-ups of the tightest point. A short walkthrough video can add context, but it does not replace measurements or a professional assessment.
Flag uncertainty too; “I haven’t been able to measure this landing yet” is useful information.
Discuss alternatives early
An awkward route doesn’t automatically mean leaving a much-loved piece of furniture behind. Instead, check the options with Delta Solution before anyone starts carrying it.
Some furniture is designed to come apart, while other pieces aren’t. Check the manufacturer’s instructions and ask Delta Solution whether the item is suitable for dismantling and reassembly. Any agreed work should be confirmed in writing before the move.
Specialist or delicate pieces may need to be assessed by an independent furniture expert. Any structural alterations, upholstery work or hoisting require professional assessment and separate arrangements. Never cut or force structural parts to make an item fit.
Know when to stop
If an item becomes stuck, needs force or cannot be handled safely, stop and let the professionals reassess. Sometimes the next step is a different plan, not another attempt.
Pushing harder can damage the furniture and put people at risk of injury. Removing a handrail or trying a window is not a safe shortcut without proper assessment.
Share access concerns before moving day so there’s time to agree on a safe approach.
Save this: your furniture-access checklist
Before moving day, check:
- Furniture width, depth and height recorded.
- Route out of the current property.
- Route into the new property through to the final position.
- Clear doorway openings and hallway pinch points measured.
- Radiators, handrails, lights and other fixed obstacles noted.
- Lift dimensions and building restrictions confirmed, where relevant.
- Photos of routes, measurements and any unknowns shared with Delta Solution.
- Any dismantling or specialist assessment discussed, with written agreement.
Your sofa’s place in your new home matters. So does its journey there.
Concerned about a bulky sofa or awkward access? Contact Delta Solution for a free, no-obligation quote before your move. One conversation can help you plan a safer move.